



Address
7 Poirot Rd, Florida, MA
Price
$ 499,900
Property Attributes
- MLS#248474
- TypeSingle Family
- Listing Status Active
- CountyBERKSHIRE
- CityFlorida
- AreaNorth Registry
- Zip01247
- StyleCape
- Year Built2002
- Taxes$ 5490
- Price$ 499,900
- Bedrooms3
- Full Bathrooms3
- Half Bathrooms2
- Sqr Footage3727
- Lot Size0.87 Acres
Data Source:
Berkshire County MLS (BCMLS)
Property Description
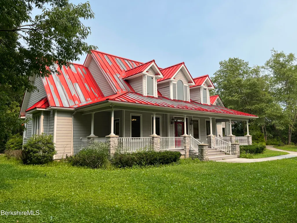
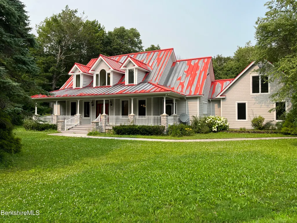
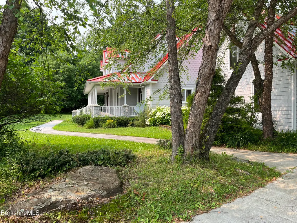
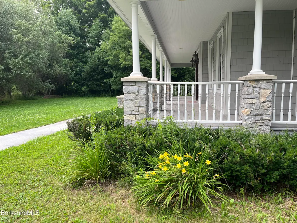
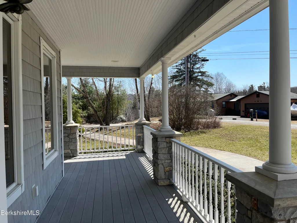
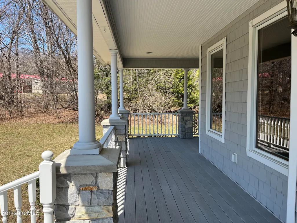
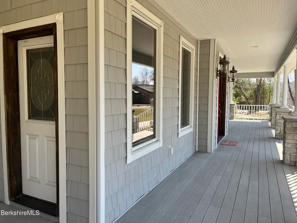
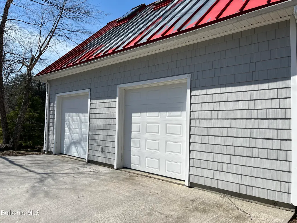
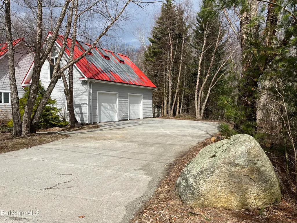
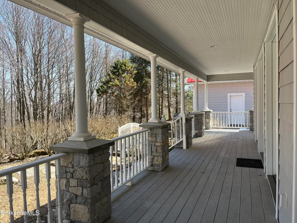
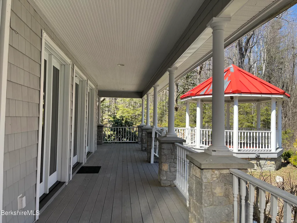
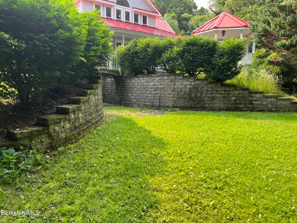
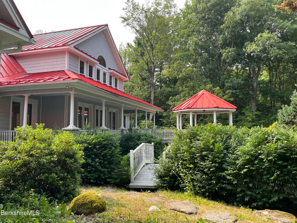
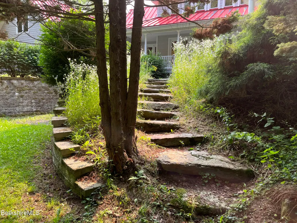
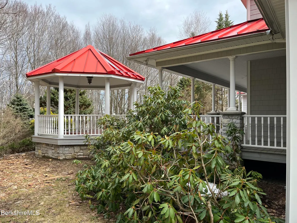
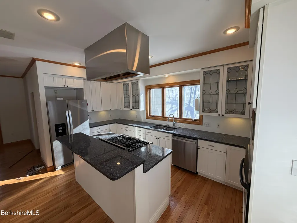
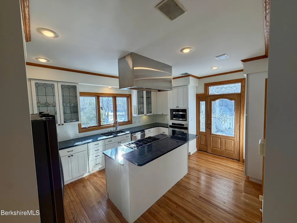
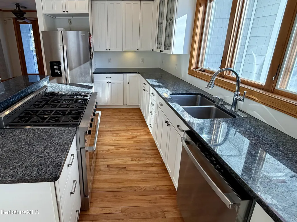
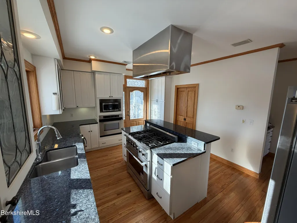
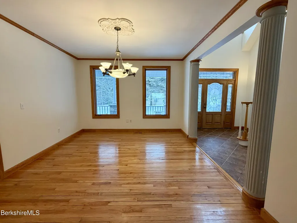
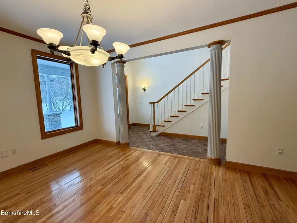
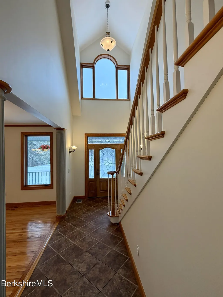
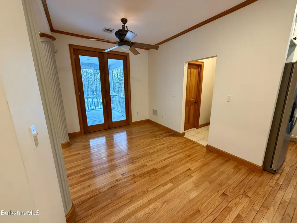
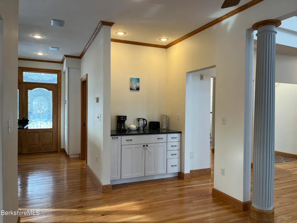
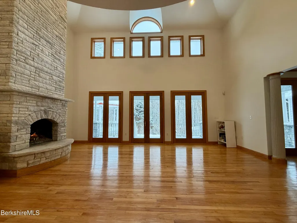
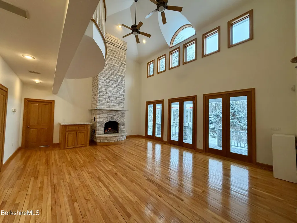
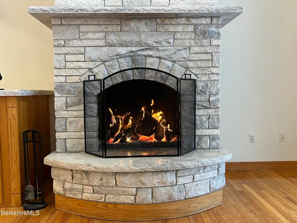
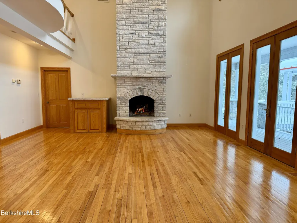
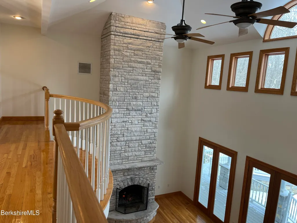
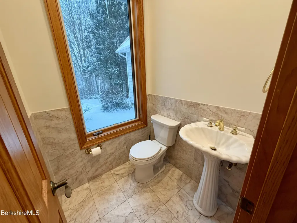
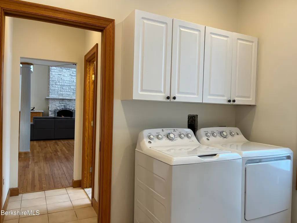
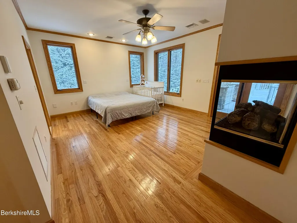
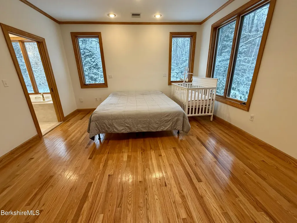
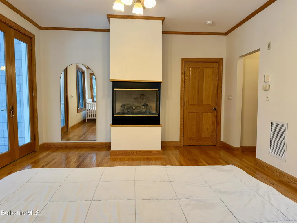
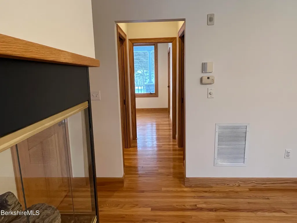
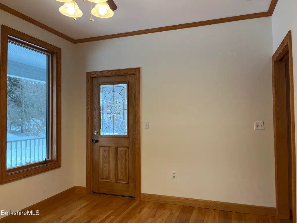
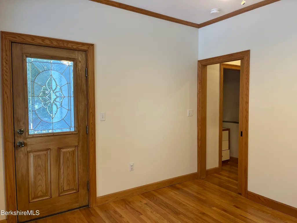
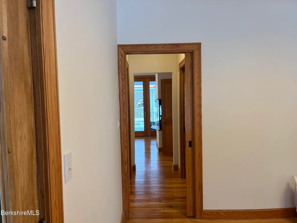
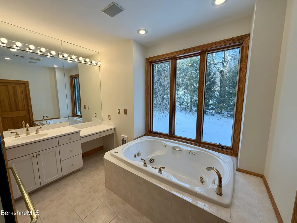
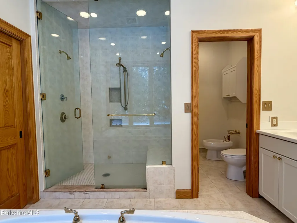
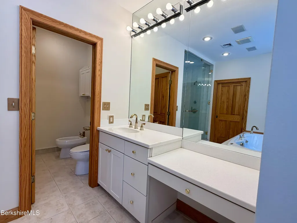
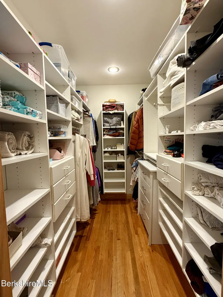
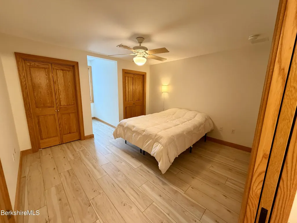
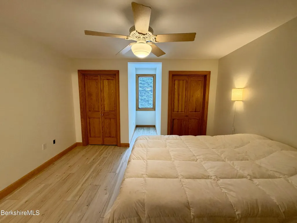
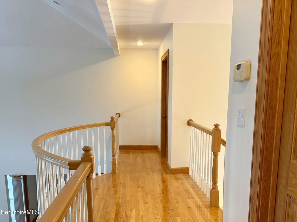
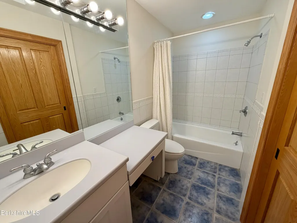
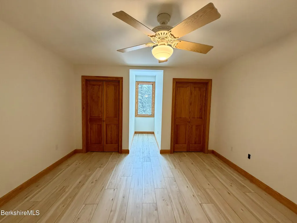
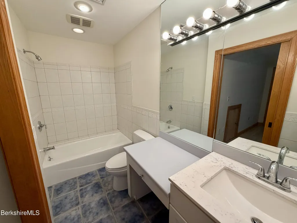
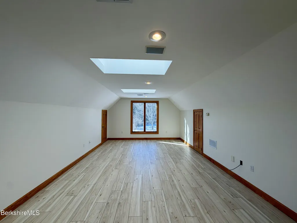
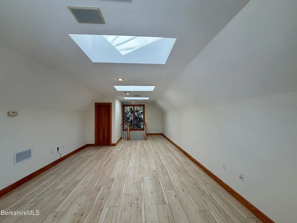
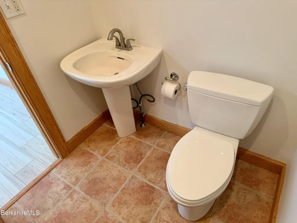
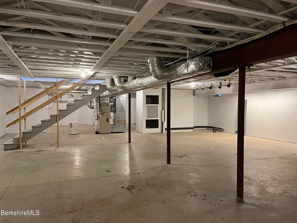
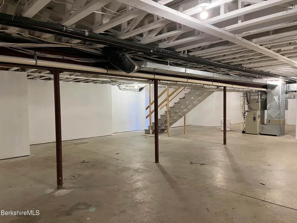
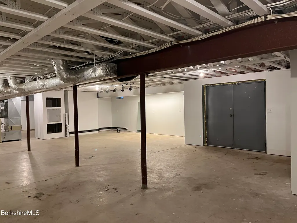
Sitting atop of scenic Florida Mountain, this custom built Cape with elegant charm features 3 Bedrooms, 3 Full and 2 half Baths and central A/C.The Primary suite is located on the first with a fireplace, large walk-in closet and a private sitting room to relax in. The Primary Bath features a 3 head walk-in shower, Jet tub, water closet and radiant heat tile floors. The Bedrooms on the second floor each have their own Full Bath separated by a long walkway with a balcony overlooking the living room. A floor plan that flows from room to room with ease. The living room has a cathedral ceiling, custom fireplace and wood elevator. The Kitchen features a commercial stove, built-in oven and granite counters. A Bonus Room with half Bath over the heated 2 car garage. Walk-out basement. Located only a mile from Savoy Mt. State Forest with 50 miles of trails, Tannery Falls and North Pond. Minutes to Rt 2 brings you right into N. Adams, Shopping, MASS MoCA, Restaurants, Galleries, Museums and everything that North County has to offer.
| Middle School | High School |
|---|---|
| Gabriel Abbott Mem. Middle School | Drury High School |
| Price History | |
|---|---|
| 12/26/2025 | Listed $575,000 |
| 5/4/2026 | 5$550,000 |
| 6/19/2026 | 10$499,900 |
General Features
| Living Area | 3727.0 |
|---|---|
| Sewer | Private Sewer |
| Heating | Propane,Forced Air,Furnace |
| Utilities | Fiber Optic Availabl |
| Possession | Close Of Escrow |
| Roof | Metal |
| Appliances | Built-In Electric Oven,Dishwasher,Range,Refrigerator |
| Garage Spaces | 2.0 |
| Architectural Style | Cape |
| Year Built | 2002 |
| Electric | 200 Amp,Circuit Breakers |
| Tax Year | 2025 |
| Accessibility | Accessible Bedroom,Accessible Full Bath |
| Property Type | Residential |
| Attached Garage | Yes |
| Total Rooms | 9 |
| Full Baths | 3 |
| Status | Active |
| Directions | Rt 2 to Central Shaft Rd Left onto Poirot Rd |
| High School | Drury |
| City | Florida |
| Zoning Description | Residential |
| MLS Area | North Registry |
| Lot Size Units | Acres |
| Lot Size Square Feet | 37897.0 |
| Carport Y/N | No |
| Elementary School | Other |
| Land Lease Y/N | No |
| Tax Annual Amount | 5490.0 |
| Home Warranty Y/N | No |
| Middle/Junior High School | Gabriel Abbott Mem. |
| Lease Renewal Y/N | No |
| MLS Area Minor | North Registry |
| Additional Parcels Y/N | No |
| Lease Considered Y/N | No |
| Rent Control Y/N | No |
| Standard Status | Active |
| Year Built Source | Assessor |
| Tax Assessed Value | 706600 |
| MobileHomeRemainsYN | No |
| Senior Community | None |
Interior Features
| Interior Amenities | Cable Available,Fireplace (s),Granite Counter,Jet Tub,Radiant Heat,Skylight(s),Walk-In Closet(s) |
|---|---|
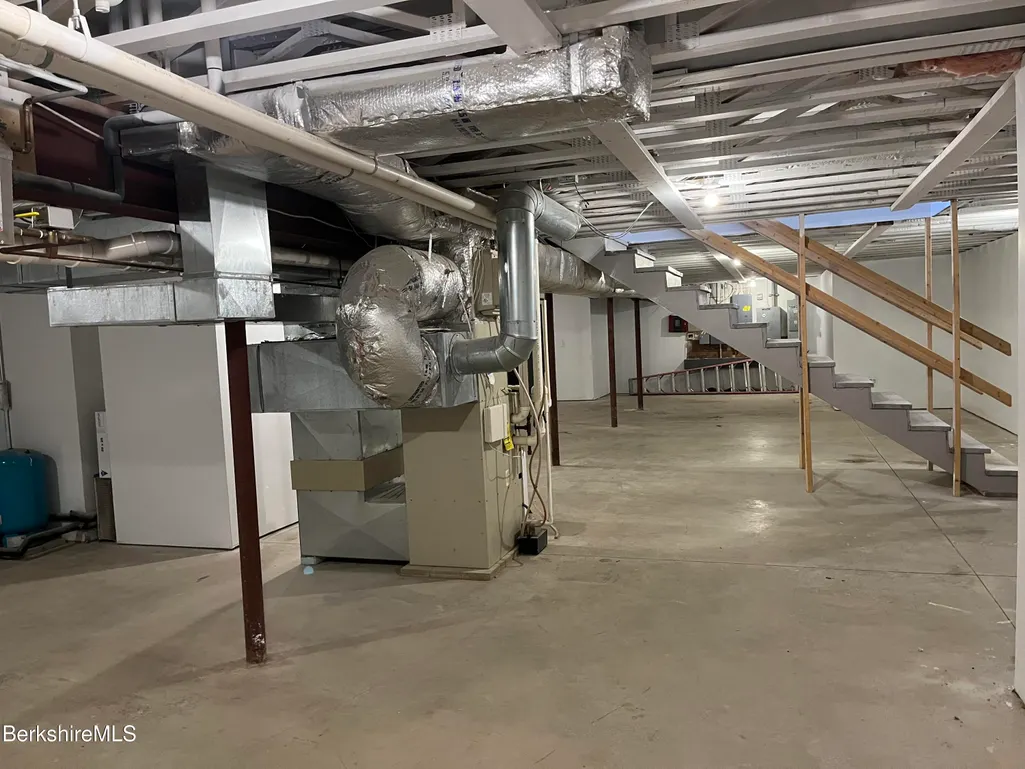
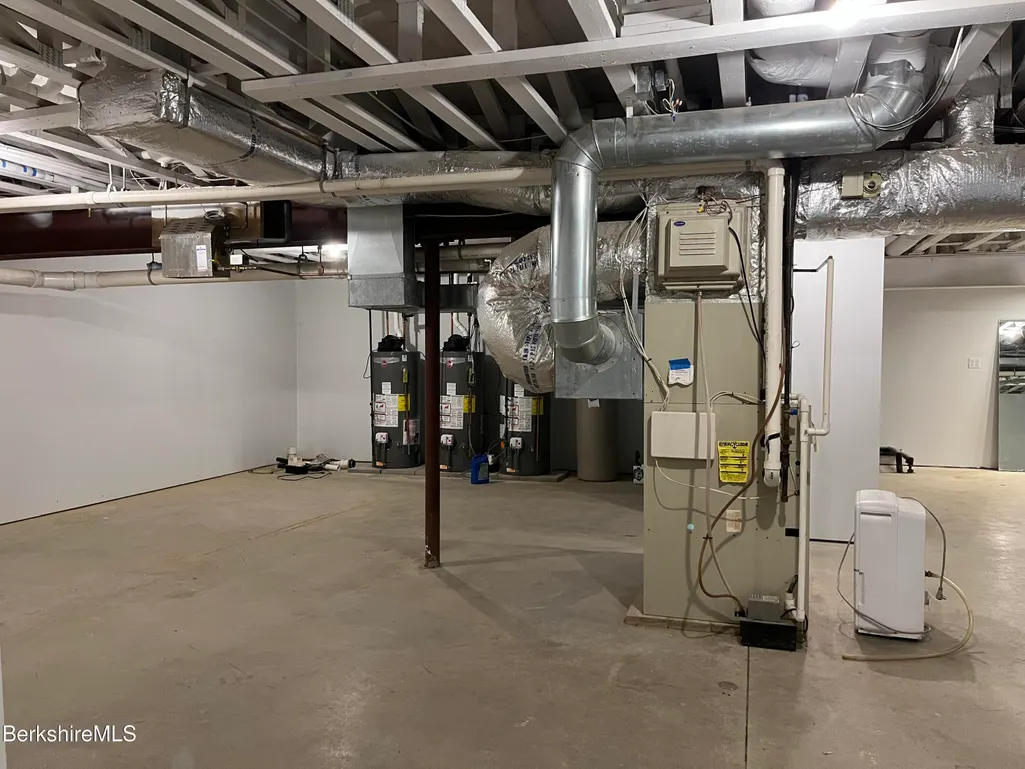
| Basement | Walkout,Unfinished,Concrete Floor |
| Flooring | Ceramic Tile,Wood |
| Basement (Y/N) | No |
| Heating Y/N | Yes |
| Half Baths | 2 |
| Total Bedrooms | 3 |
| LivingAreaSource | Assessor |
| Total Baths | 5 |
Exterior Features
| Exterior Amenities | Mature Landscaping |
|---|---|
| Parking Features | Garaged & Off-Street |
| Water Source | Well |
| Total Parking | 4.0 |
| Lot Size Area | 0.87 |
| Spa | No |
| Building Area Total | 3727.0 |
| Lot Dimensions | 274 x 273 |
| Lot Size Acres | 0.87 |
| Other Parking | Garaged & Off-Street |
| Crops Included Y/N | No |
| Horse Y/N | No |
| Irrigation Water Rights Y/N | No |
Amenities
- Foreclosure
- Views
- Short Sale
- New Construction
- Adult 55+
- Lease To Own
- No HOA Fees
- Furnished
- Primary On Main
- Air Conditioning
- Seller Finance
- Green
- Fixer Upper
- Horse
- Golf
- Fireplace
- Deck
- Garage
- Basement
- Pool
Property vs Single Family Average in 01247
Price
Taxes
Year Built
 Massachusetts MLS Property Info Network (MLSPIN) - The property listing data and information set forth herein were provided to MLS Property Information Network, Inc. from third party sources, including sellers, lessors and public records, and were compiled by MLS Property Information Network, Inc. The property listing data and information are for the personal, non commercial use of consumers having a good faith interest in purchasing or leasing listed properties of the type displayed to them and
 The data relating to real estate for sale on this website appears in part through the SMARTMLS Internet Data Exchange program, a voluntary cooperative exchange of property listing data between licensed real estate brokerage firms, and is provided by SMARTMLS through a licensing agreement. Listing information is from various brokers who participate in the SMARTMLS IDX program and not all listings may be visible on the site. The property information being provided on or through the website is for the


